















Address
24912 Pleasant Trail, Richmond Heights, OH
Price
$ 299,900
Property Attributes
- MLS#5245905
- TypeSingle Family
- Listing Status Active
- CountyCuyahoga
- CityRichmond Heights
- NeighborhoodPleasant Trail Sub
- Zip44143
- Style
- Year Built1984
- Taxes$ 5732
- Price$ 299,900
- Bedrooms3
- Full Bathrooms2
- Half Bathrooms0
- Lot Size0.929 Acres
Data Source:
MLSNow
Property Description
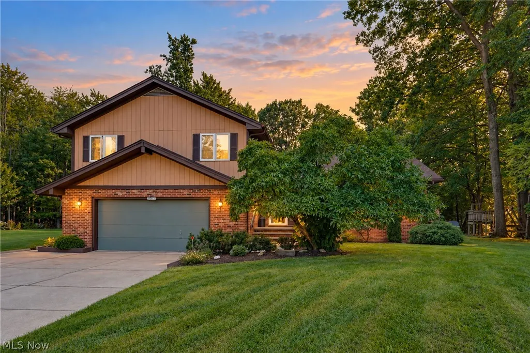
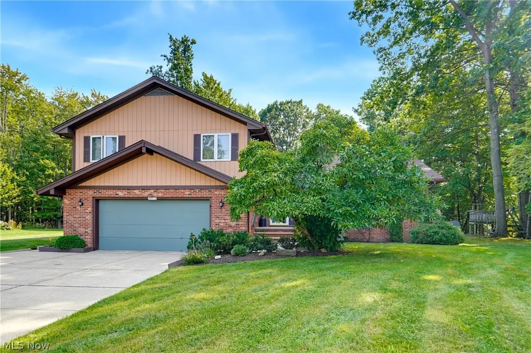
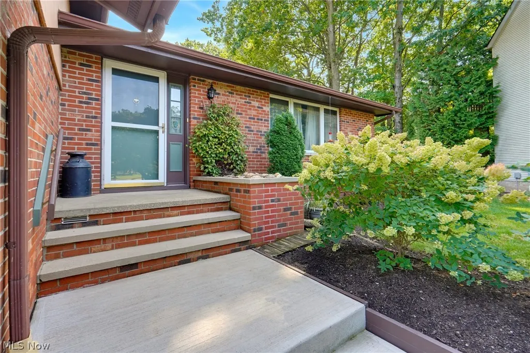
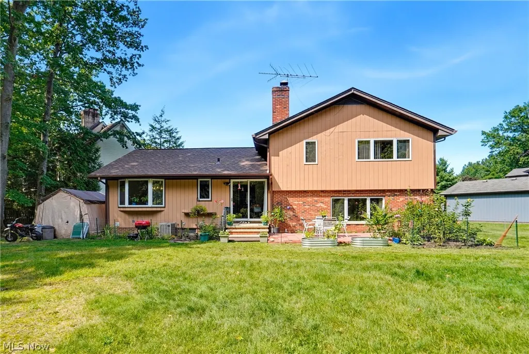
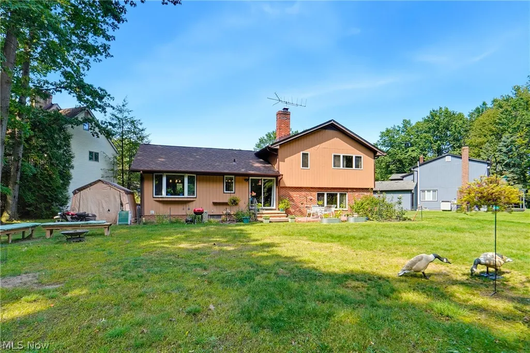
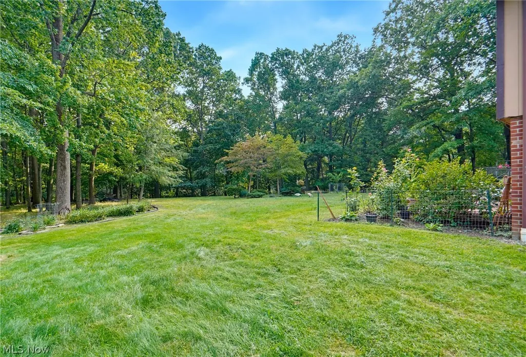
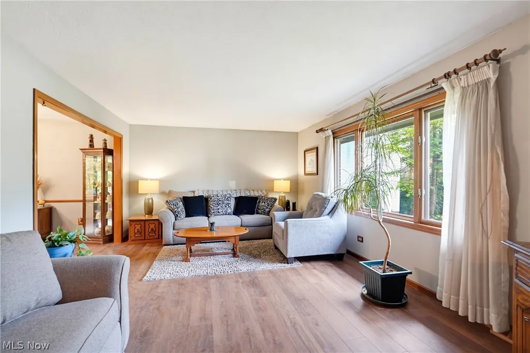
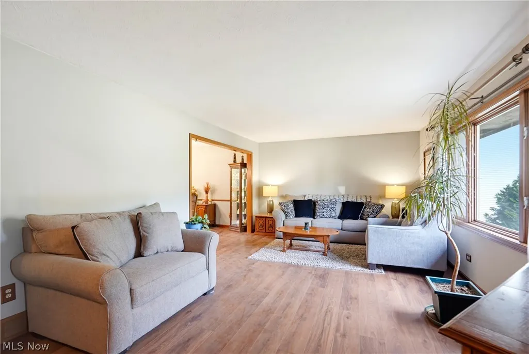
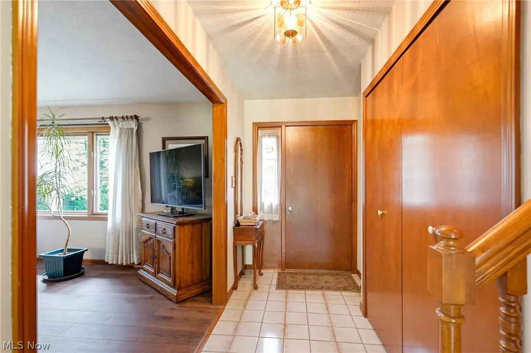
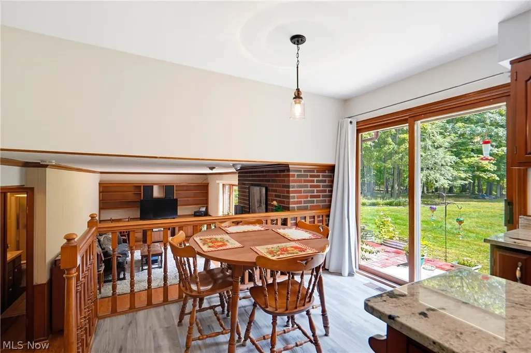
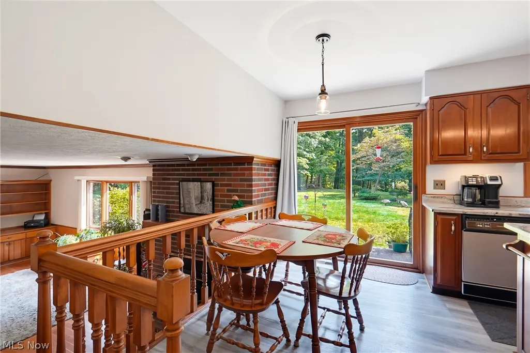
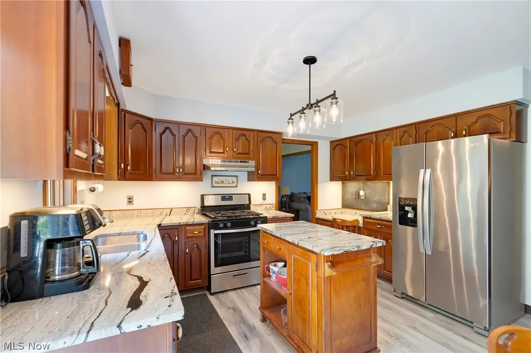
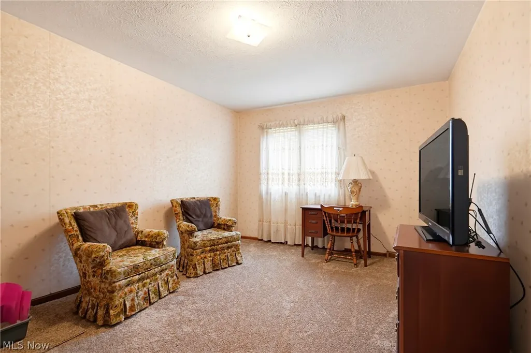
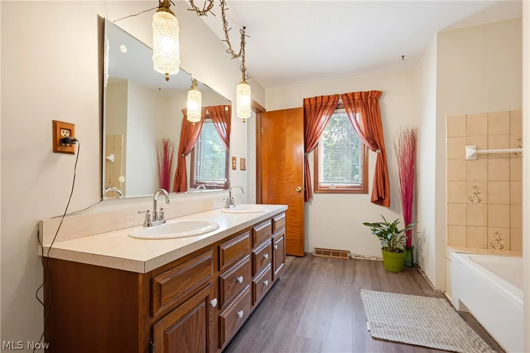
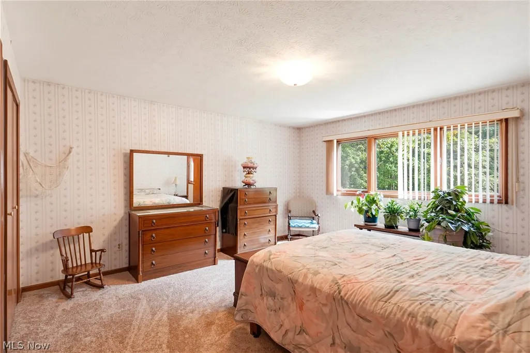
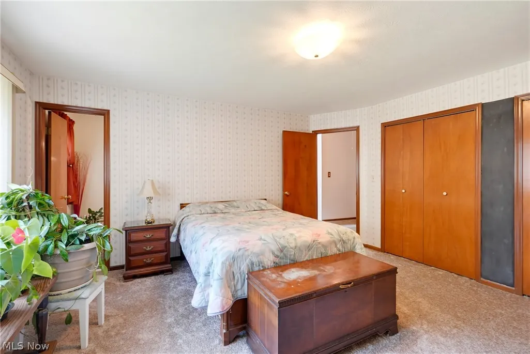
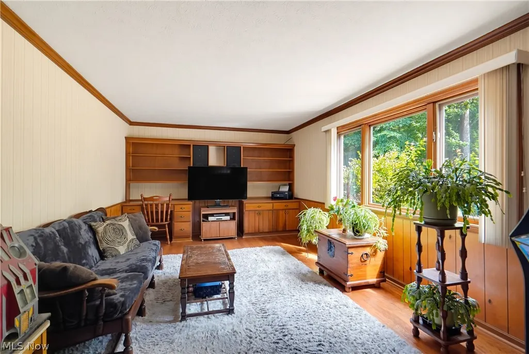
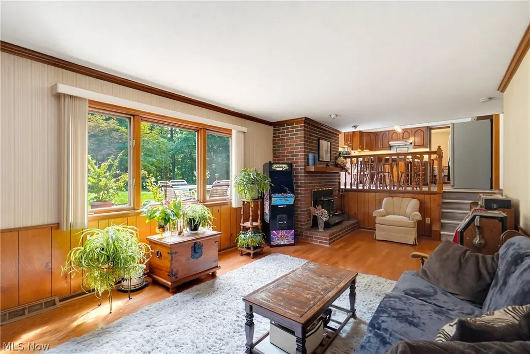
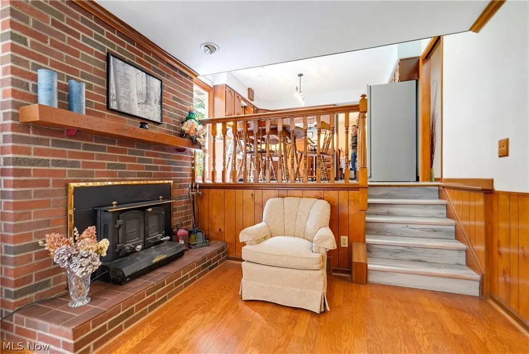
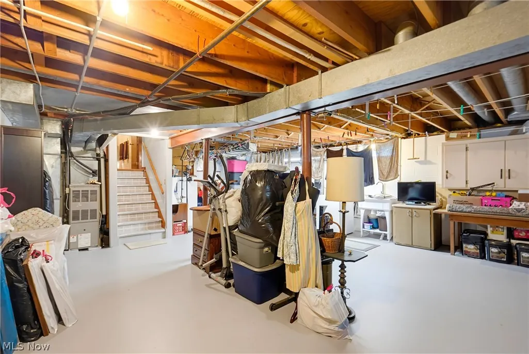
Tucked away at the end of a quiet cul-de-sac, this one owner split-level home sits on nearly an acre backing to the scenic Euclid Creek Reservation, and offering exceptional privacy with one of the largest lots in the neighborhood. Lovingly maintained by its original owners and later passed down within the family, this home reflects years of care and thoughtful improvements. This home has everything you need to feel right at home. From the spacious bedroom closets with built in shelving, crown molding and built in features in the den, a cozy wood burning fireplace which is ready for use, and newer stainless steel appliances in the kitchen....all you need to do is move in! The spacious interior features Italian easy Luxury Rigid Core flooring throughout the main level with a 40 year warranty, a beautifully updated kitchen with granite countertops (2020), refreshed primary bathroom (2026), new kitchen lighting fixtures (2026), and a freshly painted interior and exterior with new shutters (2026). Major exterior improvements include a new roof with gutter guards (2025), a new back patio (2025), and replaced front concrete walkway slabs (2023). Additional improvements made in 2026 are all new carpeting installed in hallway and stairs as well as all of the bedrooms, full bathroom refresh in both bathrooms and a cozy wood burning fireplace which is ready for use, a new solar powered retractable sunshade skylight, and newer stainless steel. Additional peace of mind comes from preventative basement repairs completed by Basement Guys (2020) and a professionally waterproofed basement with a lifetime warranty through Precision Waterproofing (2020). If you're looking for a home that combines privacy, a picturesque natural setting, and extensive updates, this is a rare opportunity you won't want to miss.
| Price History | |
|---|---|
| 9/17/2026 | Listed $299,900 |
General Features
| Sewer | Public Sewer |
|---|---|
| Heating | Forced Air,Fireplace(s),Gas |
| Cooling | Central Air |
| Possession | Negotiable |
| Roof | Asphalt,Fiberglass |
| Appliances | Dishwasher,Range,Refrigerator |
| Garage Spaces | 2.5 |
| Patio/Porch Features | Patio |
| Architectural Style | Split Level |
| Security Features | Carbon Monoxide Detector(s),Smoke Detector(s) |
| Construction Materials | Concrete,Wood Siding |
| Year Built | 1984 |
| Township | Richmond Heights |
| Levels | Three Or More,Multi/Split |
| Property Subtype | Single Family Residence |
| Tax Year | 2025 |
| County | Cuyahoga |
| Property Type | Residential |
| HOA | false |
| Attached Garage | true |
| Energy Efficient | Appliances,Roof,Water Heater |
| Subdivision Name | Pleasant Trail Sub |
| Garage Y/N | true |
| Total Rooms | 7 |
| Full Baths | 2 |
| Status | Active |
| Directions | From Highland, turn onto Harris Rd and then left onto Pleasant Trail. |
| ModificationTimestamp | 2026-09-18T12:41:09.873-00:00 |
| City | Richmond Heights |
| High School District | Richmond Heights LSD - 1825 |
| Lot Size Units | Acres |
| Carport Y/N | false |
| Property Attached Y/N | false |
| Land Lease Y/N | false |
| Tax Annual Amount | 5732 |
| Home Warranty Y/N | false |
| Property Condition | Updated/Remodeled |
| Living Area Units | Square Feet |
| Standard Status | Active |
| Occupancy Type | Owner |
| Middle/Junior School District | Richmond Heights LSD - 1825 |
| Elementary School District | Richmond Heights LSD - 1825 |
| Year Built Source | Assessor |
| Property Sub Type Additional | Single Family Residence |
| PostalCity | CLEVELAND |
| Legal Description | 25 PLEASANT TRAIL 0017 |
Interior Features
| Interior Amenities | Bookcases,Built-in Features,Crown Molding,Double Vanity,Entrance Foyer,Eat-in Kitchen,Granite Counters,High Ceilings,His and Hers Closets,Kitchen Island,Multiple Closets,Open Floorplan,Pantry,Recessed Lighting,Storage,Natural Woodwork,Walk-In Closet(s),Jetted Tub |
|---|---|
| Basement | Crawl Space,Full,Storage Space,Unfinished,Sump Pump |
| Total Fireplaces | 1 |
| Fireplace Features | Den,Wood Burning |
| Basement (Y/N) | true |
| Air Conditioning Y/N | true |
| Heating Y/N | true |
| Window Features | Double Pane Windows,Wood Frames,Window Treatments |
| Fireplace Y/N | true |
| Laundry Features | In Basement |
| Total Bedrooms | 3 |
| Main Level Bathrooms | 1 |
| Total Baths | 2 |
Exterior Features
| Exterior Amenities | Garden,Private Yard |
|---|---|
| Parking Features | Attached,Concrete,Garage |
| Lot Features | Back Yard,Cul-De-Sac,Front Yard,Garden,Landscaped,Pie Shaped Lot,Private,Views |
| Water Source | Public |
| Lot Size Area | 0.929 |
| Foundation Details | Block |
| Lot Size Acres | 0.929 |
| Lot Size Source | Owner |
| Waterfront Y/N | false |
Amenities
- Foreclosure
- Views
- Short Sale
- New Construction
- Adult 55+
- Lease To Own
- No HOA Fees
- Furnished
- Primary On Main
- Air Conditioning
- Seller Finance
- Green
- Fixer Upper
- Horse
- Golf
- Fireplace
- Deck
- Garage
- Basement
- Pool
Property vs Single Family Average in 44143
Price
Taxes
Year Built

 © MLS Now, INC - Northern Ohio Regional Multiple Listing Service All information deemed reliable but not guaranteed. All properties are subject to prior sale, change or withdrawal. Neither listing broker(s) or information provider(s) shall be responsible for any typographical errors, misinformation, misprints and shall be held totally harmless. Listing(s) information is provided for consumer's personal, non-commercial use and may not be used for any purpose other than to identify prospective
