












Address
17128 Northbrook Trail, Chagrin Falls, OH
Price
$ 1,075,000
Property Attributes
- MLS#5238626
- TypeSingle Family
- Listing Status Active
- CountyGeauga
- CityChagrin Falls
- NeighborhoodTanglewood Reserve
- Zip44023
- Style
- Year Built1978
- Taxes$ 10080
- Price$ 1,075,000
- Bedrooms5
- Full Bathrooms4
- Half Bathrooms2
- Sqr Footage5566
- Lot Size0.57 Acres
Data Source:
MLSNow
Property Description
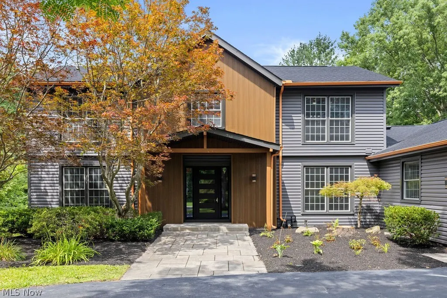
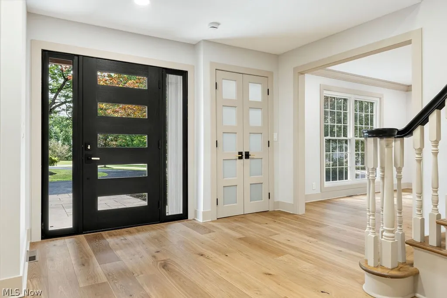
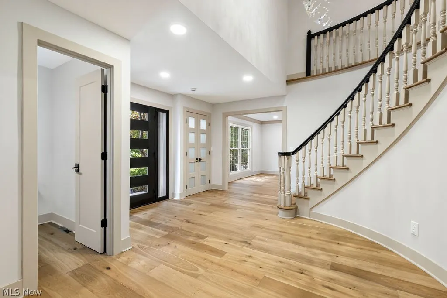
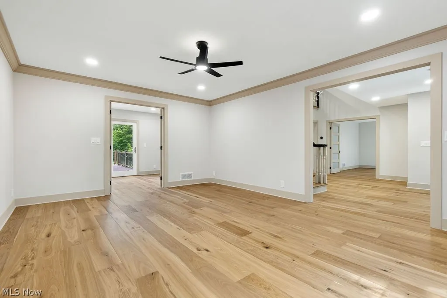
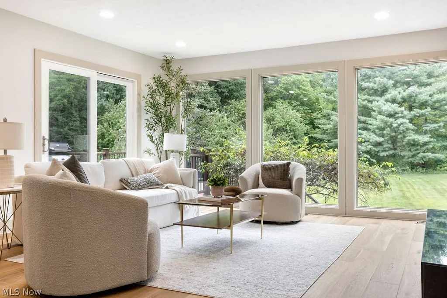
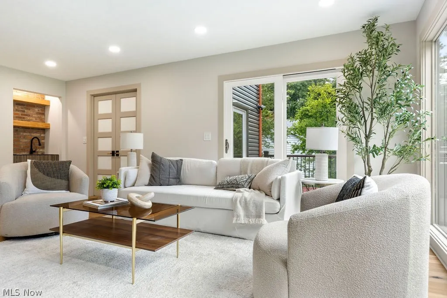
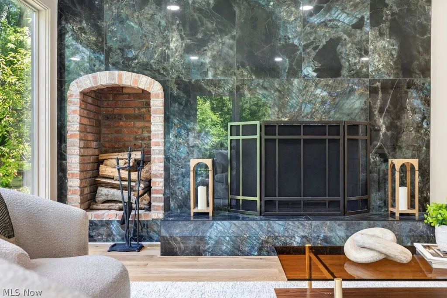
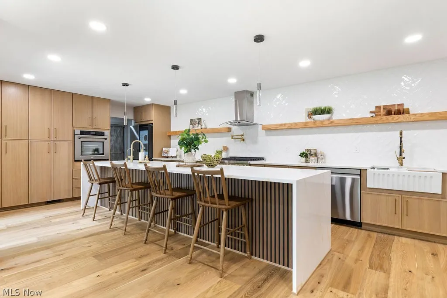
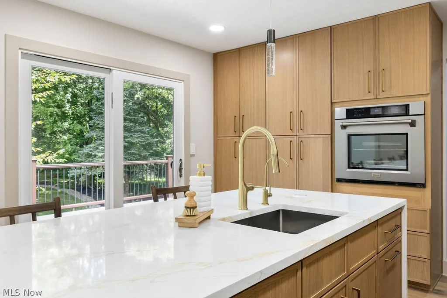
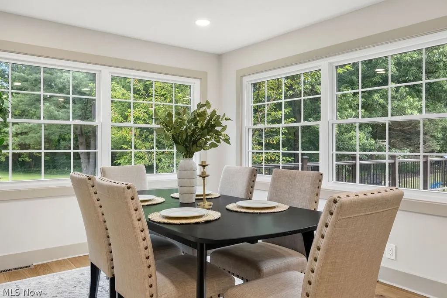
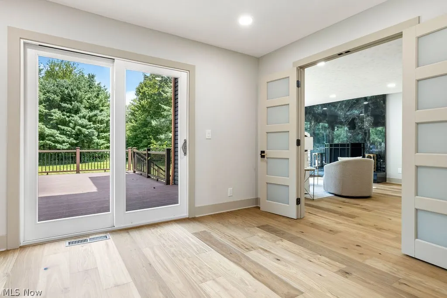
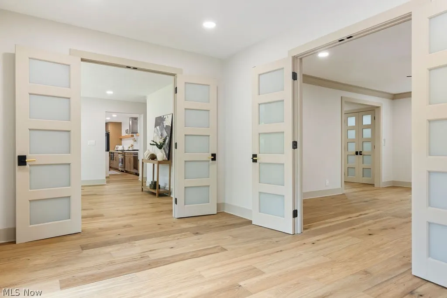
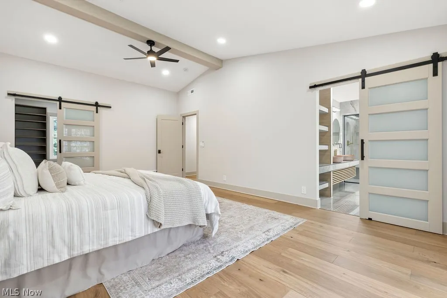
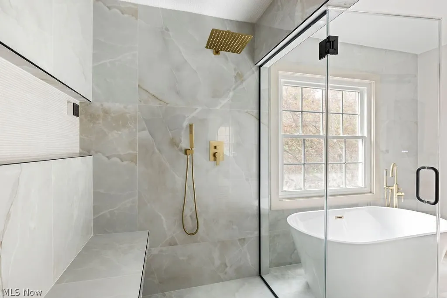
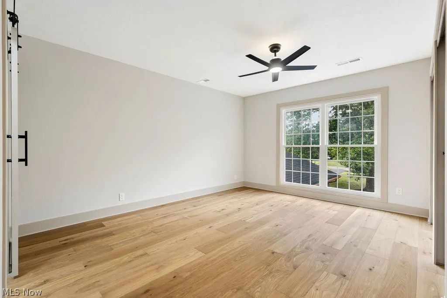
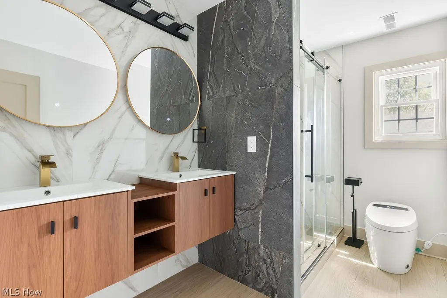
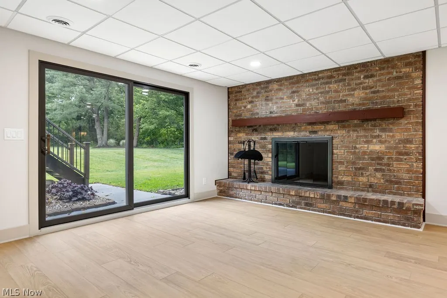
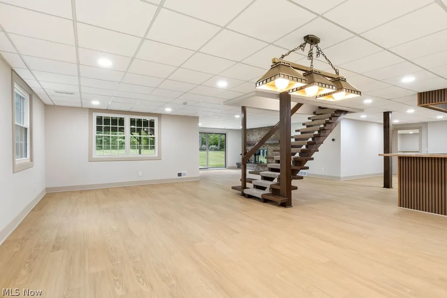
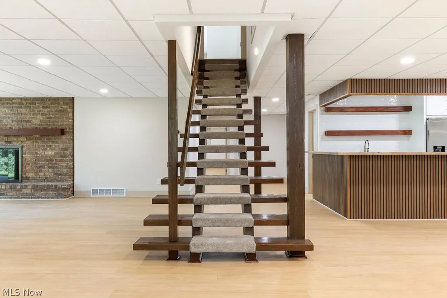
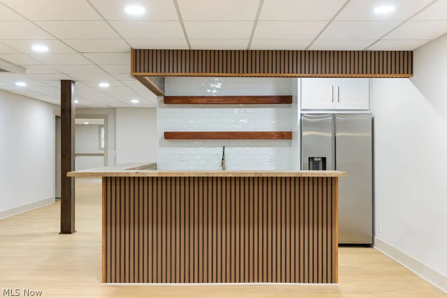
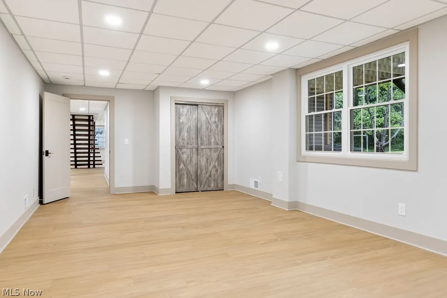
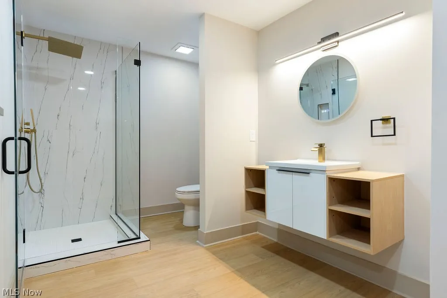
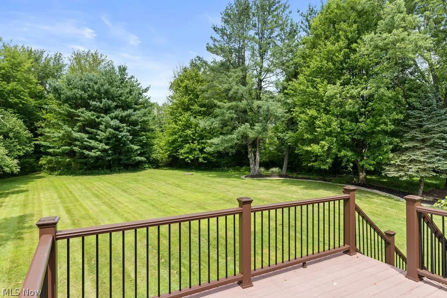
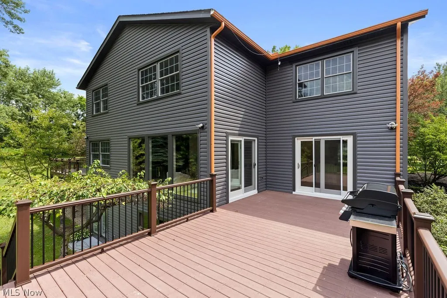
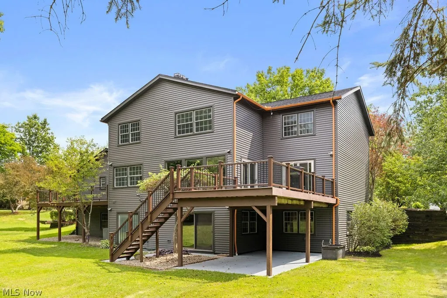
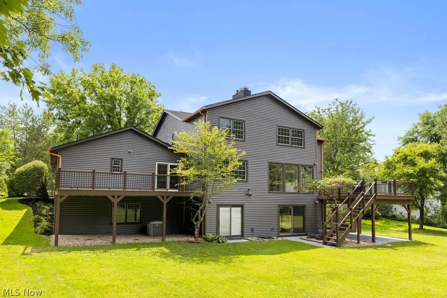
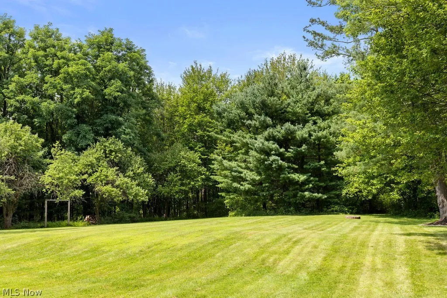
THIS is Tanglewood living. More than a neighborhood, Tanglewood is a lifestyle—golf, tennis, a private community beach, playground, volleyball, swings and pavilion, all just moments from home. Set on a beautiful private lot and offering approximately 5,500 SF of finished living space, this extraordinary home has been completely reimagined for modern luxury. With 5 bedrooms, 4 full and 2 half baths, plus a private office with a closet that can easily become a 6th bedroom, the home delivers incredible space without sacrificing style. Inside, the transformation is stunning. A redesigned floor plan, beautiful engineered hardwood floors and elevated finishes lead to the heart of the home—a spectacular white-oak kitchen with premium appliances, two farmhouse sinks, 36” gas range, built-in oven, microwave drawer and pot filler. The primary suite is a retreat of its own, featuring a custom walk-in closet and spa-inspired bath with double vanity, private water closet and enclosed steam shower. A second ensuite upstairs offers another private retreat for family or guests, while all 4 full and 2 half baths have been completely renovated with designer finishes. The finished walkout lower level adds another bedroom, full bath and wet bar, creating the perfect space for entertaining or extended guests. Step outside to the new balcony off the kitchen, updated deck and expansive private backyard. And this renovation goes far beyond beautiful finishes—new plumbing throughout, extensive electrical upgrades with a new panel, three-zone HVAC controls, new flooring, lighting, doors, trim and much more. The space and character of an established Tanglewood home. The design and sophistication of new construction. One incredible place to call home.
| Price History | |
|---|---|
| 8/21/2026 | Listed $1,075,000 |
General Features
| Sewer | Public Sewer,Septic Tank |
|---|---|
| Heating | Gas |
| Cooling | Central Air |
| Possession | Delivery Of Deed |
| Roof | Asphalt,Fiberglass |
| Appliances | Built-In Oven,Dryer,Dishwasher,Disposal,Microwave,Range,Refrigerator,Washer |
| HOA Fee | 600 |
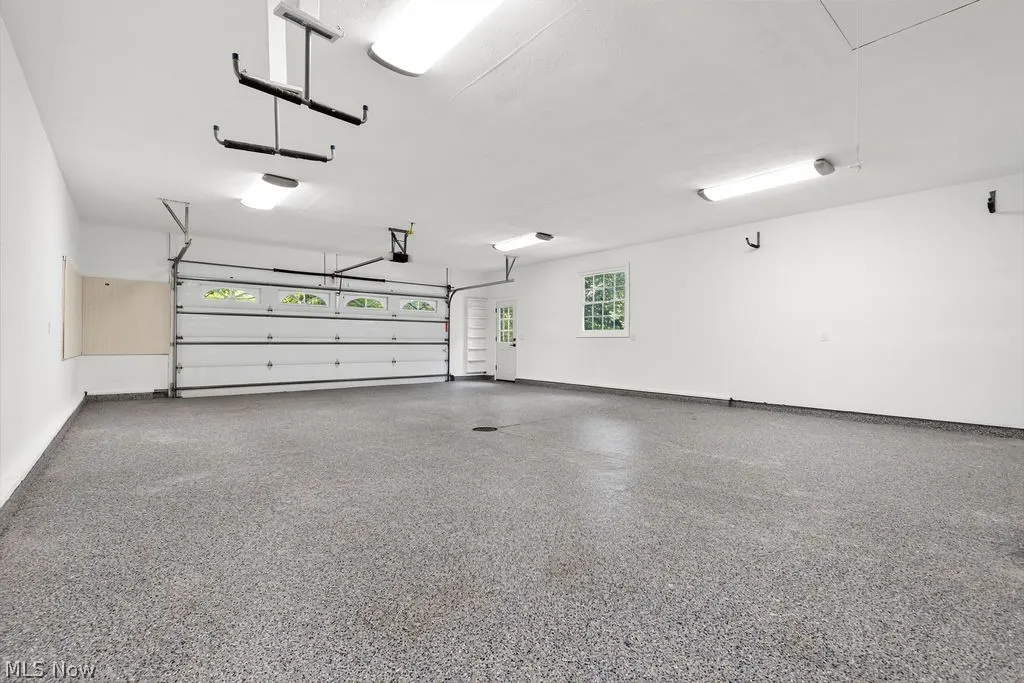
| Garage Spaces | 2 |
| Association Fee Includes | Common Area Maintenance,Insurance,Other,Recreation Facilities,Reserve Fund |
| Patio/Porch Features | Deck,Patio |
| Architectural Style | Colonial |
| Construction Materials | Aluminum Siding |
| Year Built | 1978 |
| Township | Bainbridge Twp |
| Levels | Three Or More |
| Property Subtype | Single Family Residence |
| Tax Year | 2025 |
| Community Features | Common Grounds/Area,Clubhouse,Fishing,Golf,Lake,Playground,Tennis Court(s) |
| Assoc Fee Paid Per | Annually |
| County | Geauga |
| Property Type | Residential |
| HOA | true |
| Attached Garage | true |
| Subdivision Name | Tanglewood Reserve |
| Garage Y/N | true |
| Total Rooms | 8 |
| Full Baths | 4 |
| Status | Active |
| Directions | From SR-306, turn onto Tanglewood Trail. Continue past the golf club, then turn left onto Northbrook Trail. Home will be on the left. |
| ModificationTimestamp | 2026-09-08T21:56:36.163-00:00 |
| City | Chagrin Falls |
| Association Name | Tanglewood |
| High School District | Kenston LSD - 2804 |
| Lot Size Units | Acres |
| Carport Y/N | false |
| Land Lease Y/N | false |
| Tax Annual Amount | 10080 |
| Home Warranty Y/N | false |
| Property Condition | Updated/Remodeled |
| Living Area Units | Square Feet |
| Standard Status | Active |
| Occupancy Type | Vacant |
| Middle/Junior School District | Kenston LSD - 2804 |
| Elementary School District | Kenston LSD - 2804 |
| Year Built Source | Public Records |
| Property Sub Type Additional | Single Family Residence |
| PostalCity | CHAGRIN FALLS |
| Legal Description | S/L 186 TANGLEWOOD RESERVE SUB #9 - 2 |
Interior Features
| Interior Amenities | Wet Bar,Built-in Features,Ceiling Fan(s),Chandelier,High Ceilings,Pantry,Stone Counters,Soaking Tub |
|---|---|
| Basement | Full,Walk-Out Access,Sump Pump |
| Total Fireplaces | 2 |
| Fireplace Features | Basement,Family Room |
| Basement (Y/N) | true |
| Air Conditioning Y/N | true |
| Heating Y/N | true |
| Fireplace Y/N | true |
| Above Grade Finished Area | 5566 |
| Half Baths | 2 |
| Total Bedrooms | 5 |
| Main Level Bathrooms | 2 |
| Above Grade Finished Area Source | Realist |
| Total Baths | 6 |
Exterior Features
| Parking Features | Attached,Garage |
|---|---|
| Water Source | Private |
| Lot Size Area | 0.57 |
| Lot Size Acres | 0.57 |
| Lot Size Source | Public Records |
| Waterfront Y/N | false |
Amenities
- Foreclosure
- Views
- Short Sale
- New Construction
- Adult 55+
- Lease To Own
- No HOA Fees
- Furnished
- Primary On Main
- Air Conditioning
- Seller Finance
- Green
- Fixer Upper
- Horse
- Golf
- Fireplace
- Deck
- Garage
- Basement
- Pool
Property vs Single Family Average in 44023
Price
Taxes
Year Built


